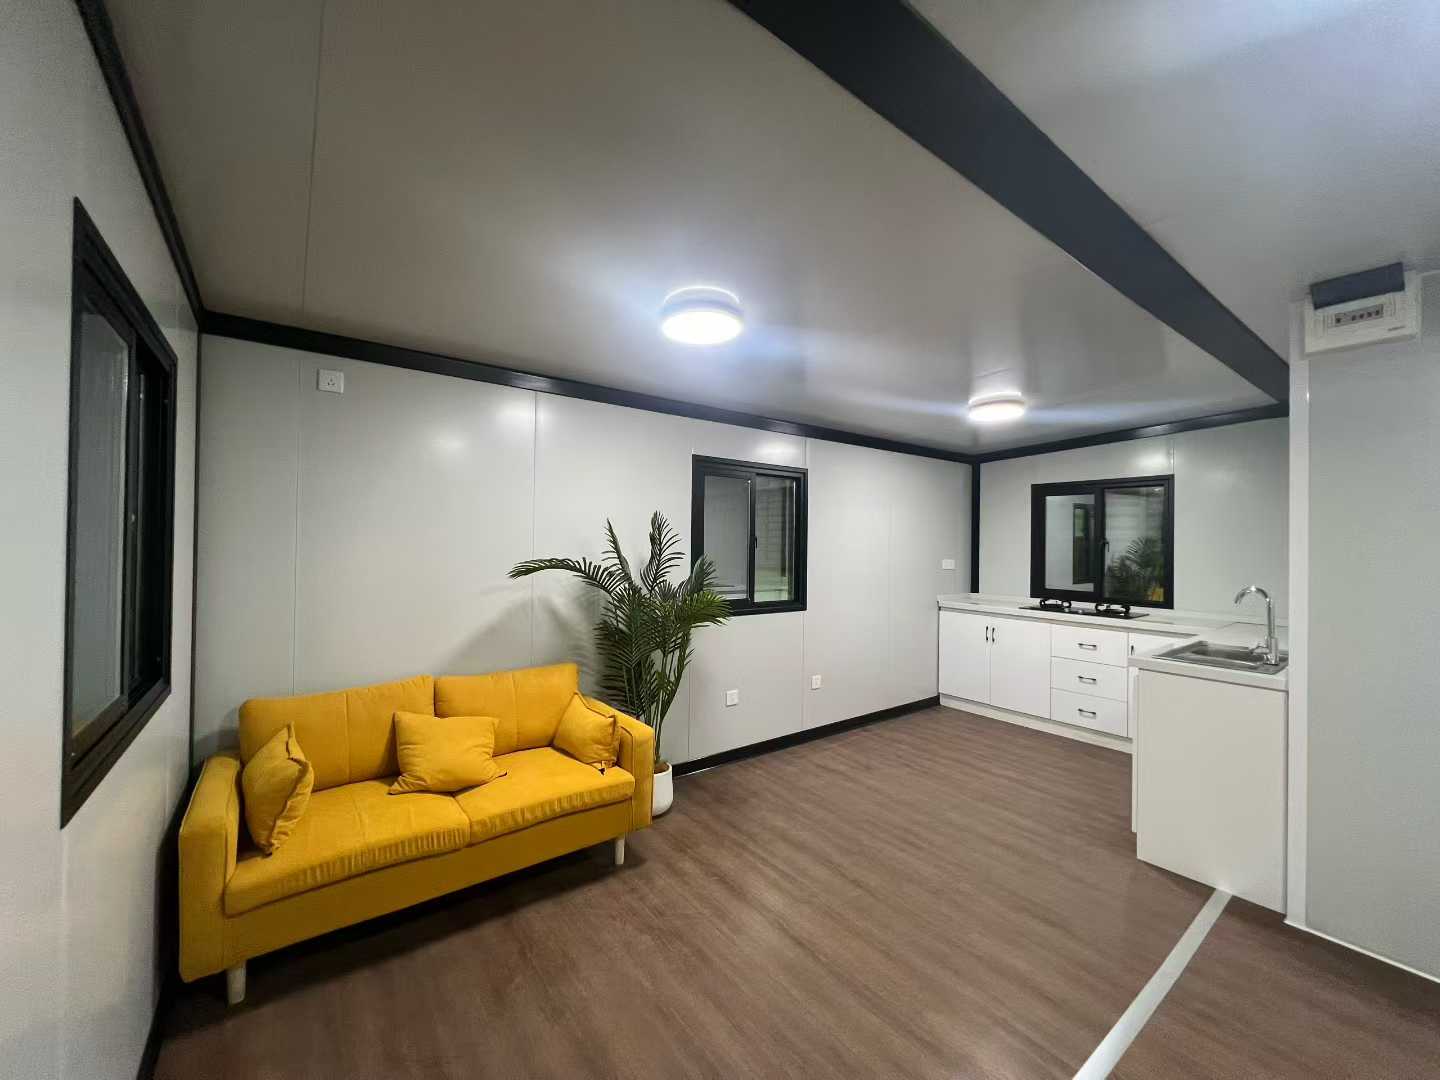
Private guest suite
Begin with a quiet sleeping area, a shared living zone and the level of privacy your guests need.
Discuss this use ideaDouble-Wing Expandable Container Houses
Explore exterior styles, everyday uses and layout starting points. Share the direction you like, then discuss a project-ready configuration with ZHAOZHI.
Start with the people and the place
These are use ideas, not finished project claims. Choose the scene closest to your plan and use it to begin the layout conversation.
Begin with a quiet sleeping area, a shared living zone and the level of privacy your guests need.
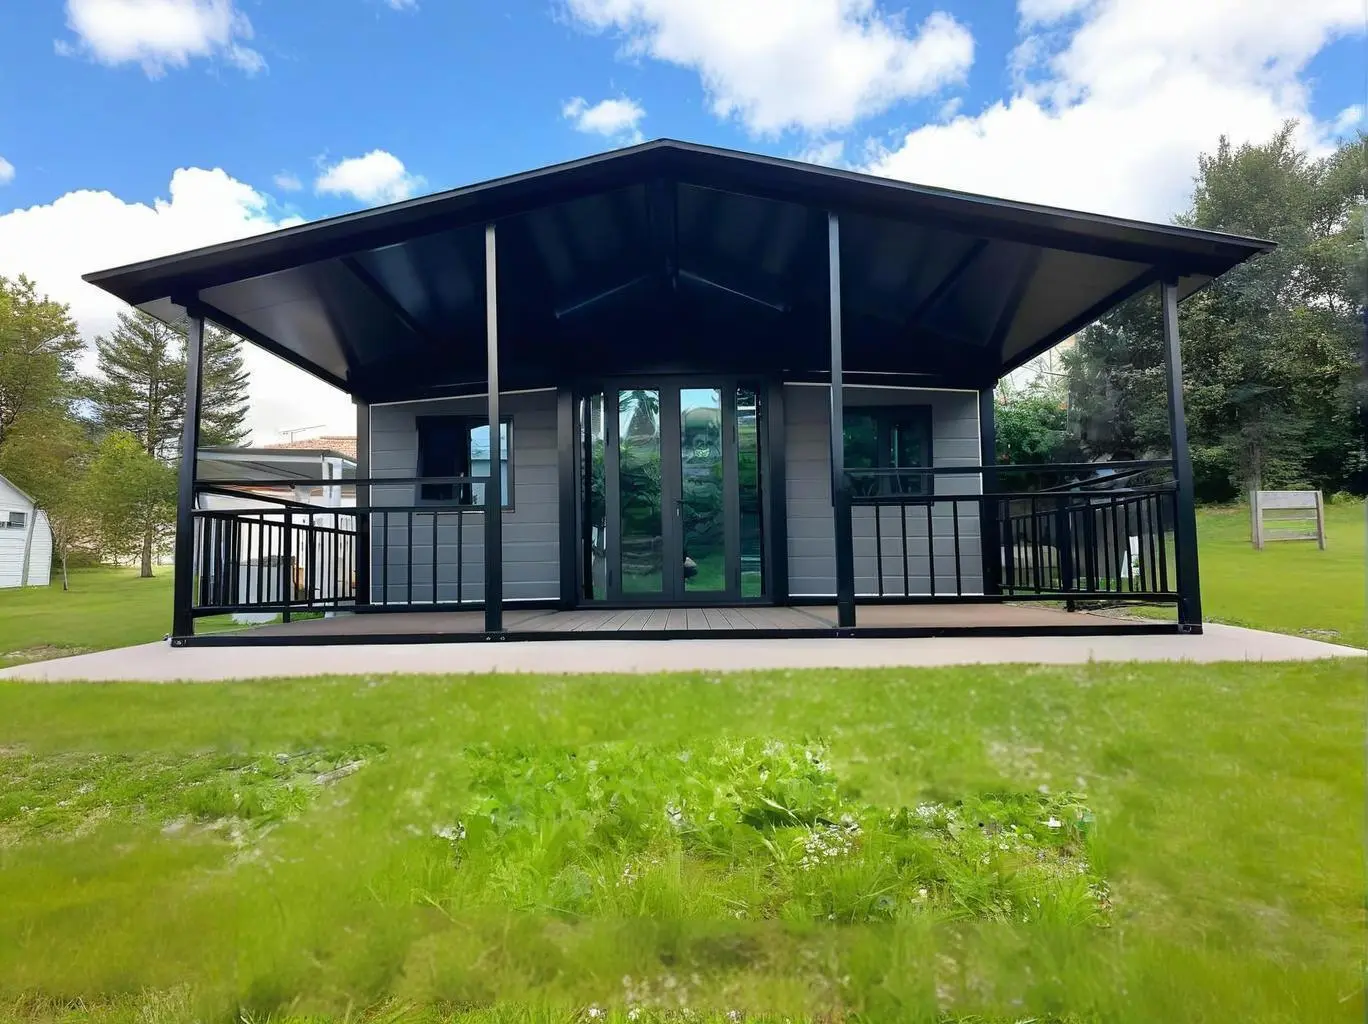
Discuss this use ideaPair a welcoming entrance with a terrace or covered outdoor edge for resort and retreat settings.
Discuss this use idea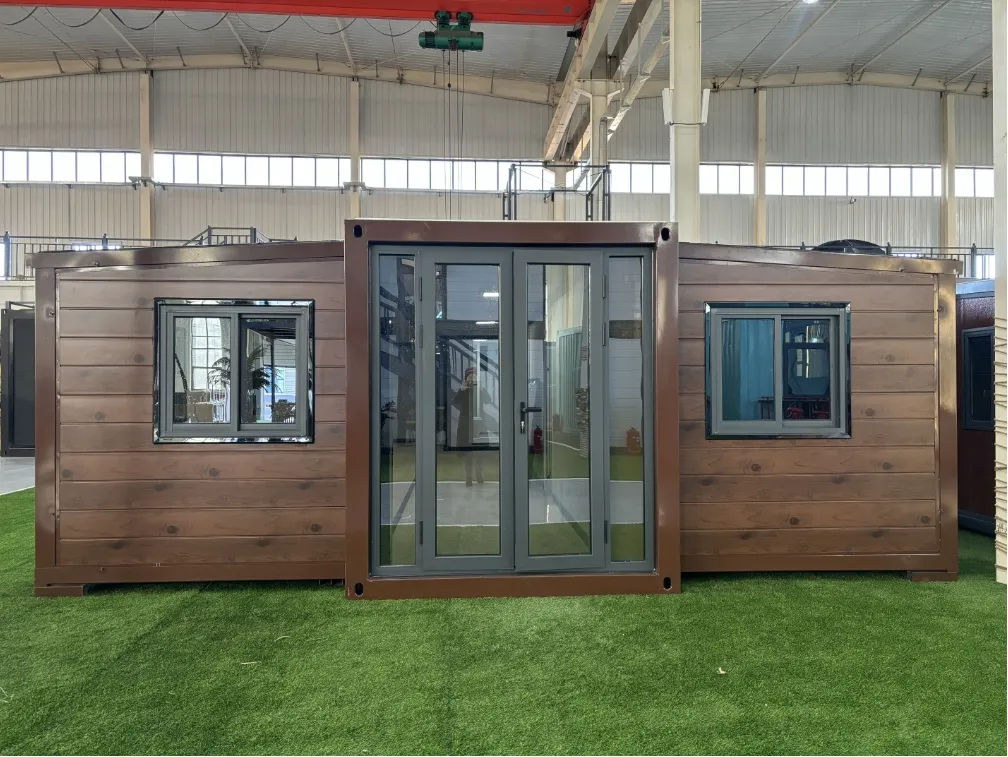
Start from the number of occupants and the balance you want between bedrooms and shared space.
Discuss this use idea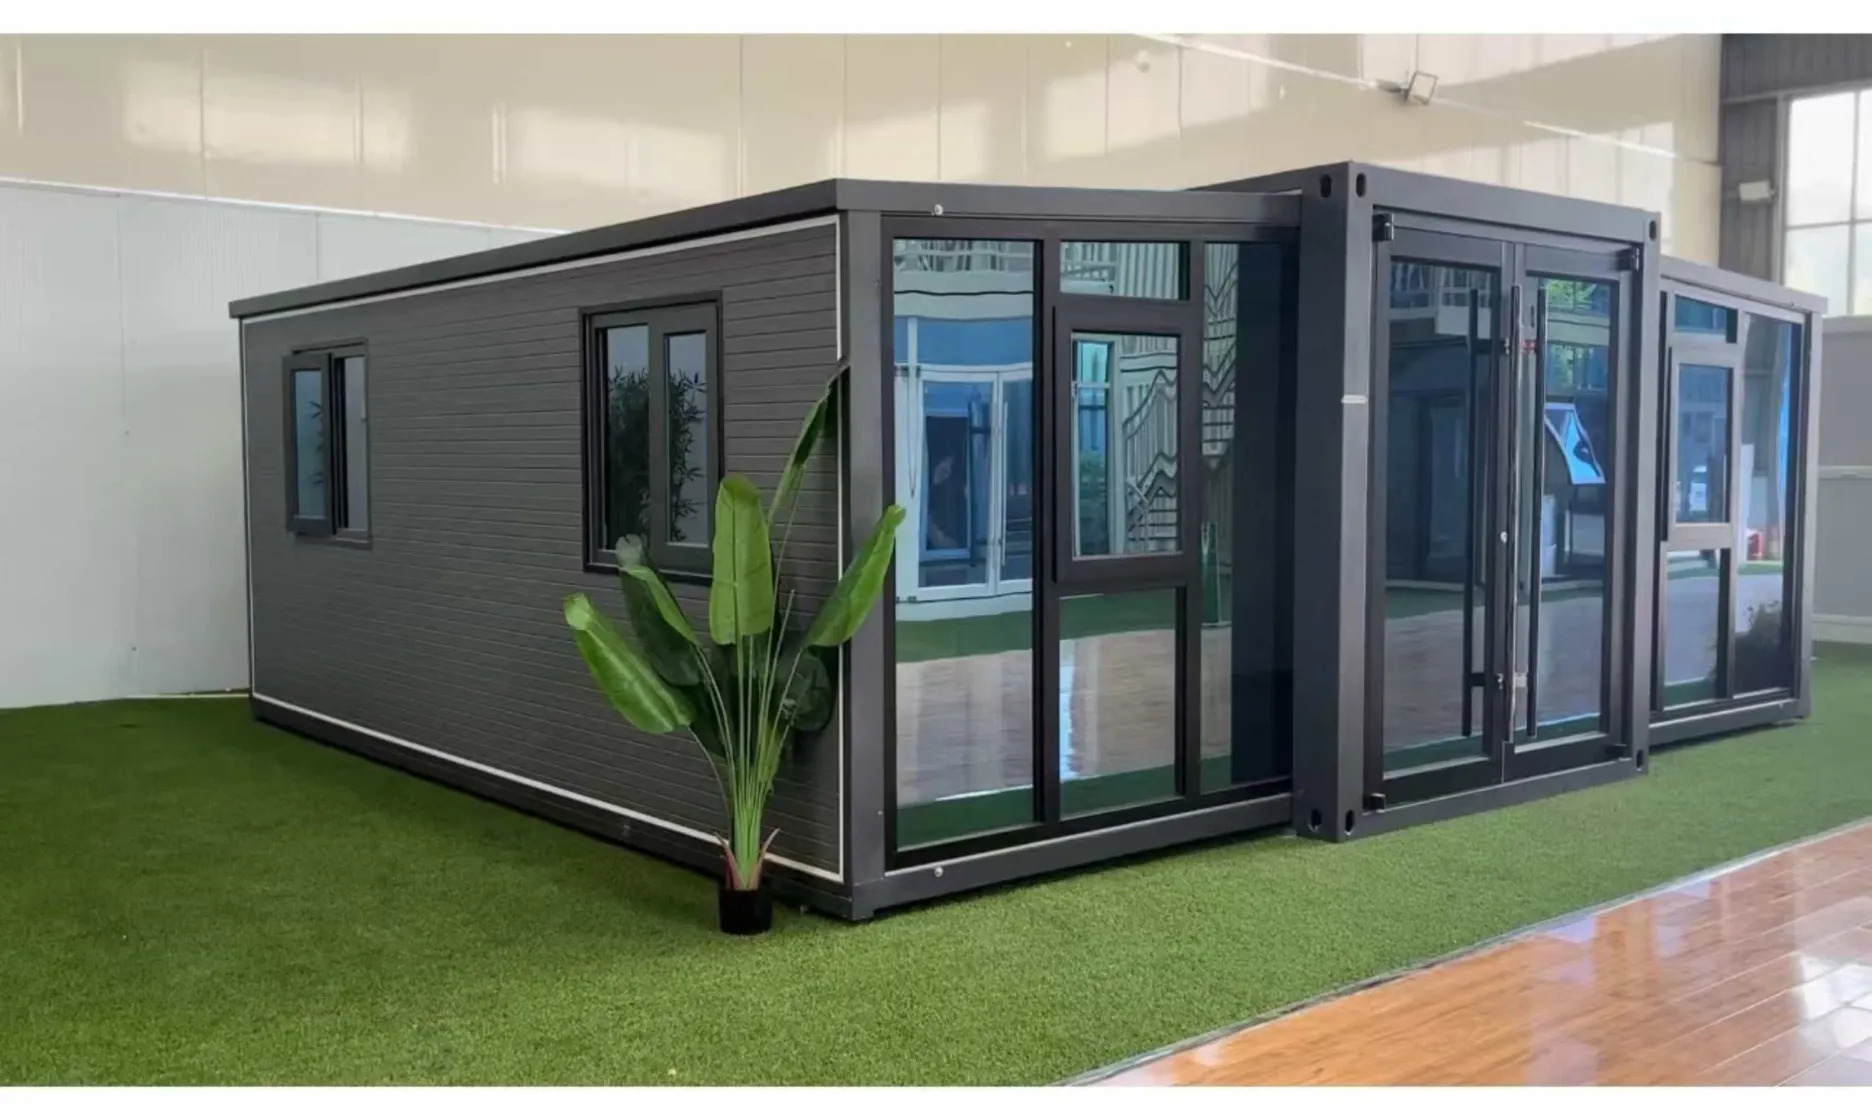
Plan an open working area, meeting space or private rooms around the way the team will use the site.
Discuss this use idea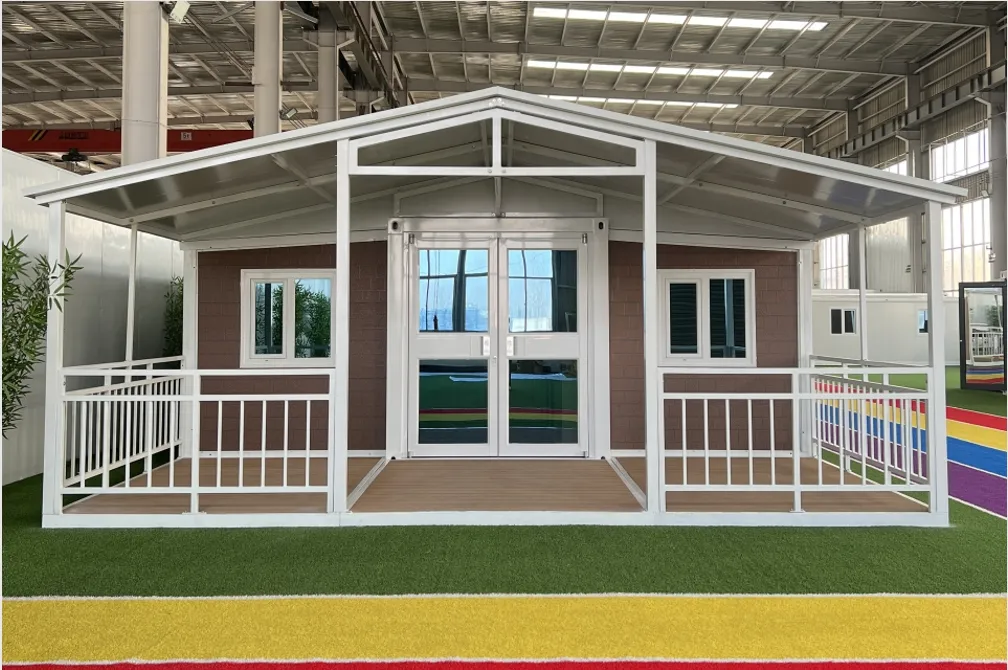
Use a clear front entrance and an open interior to create an approachable visitor-facing space.
Discuss this use idea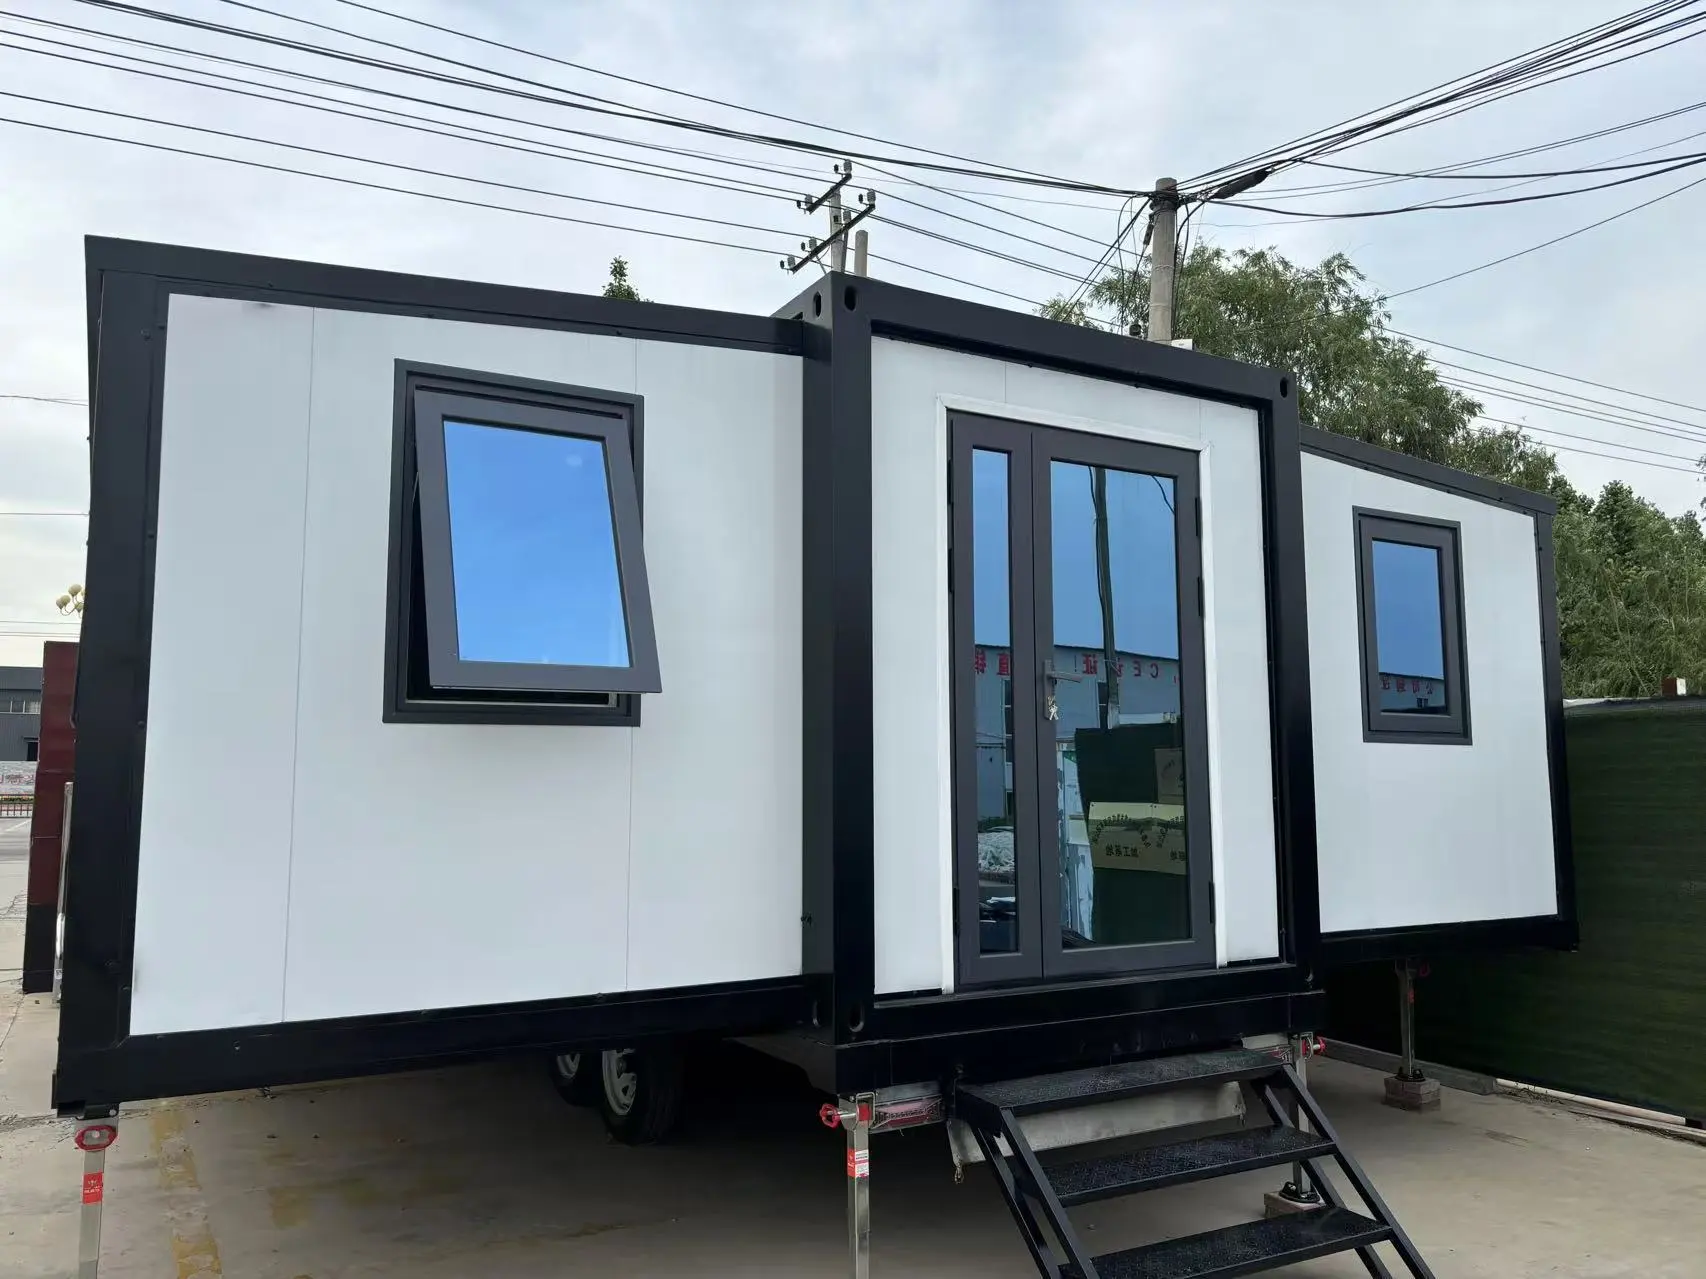
Explore a trailer-supported direction for temporary display, event or seasonal operating needs.
Discuss this use idea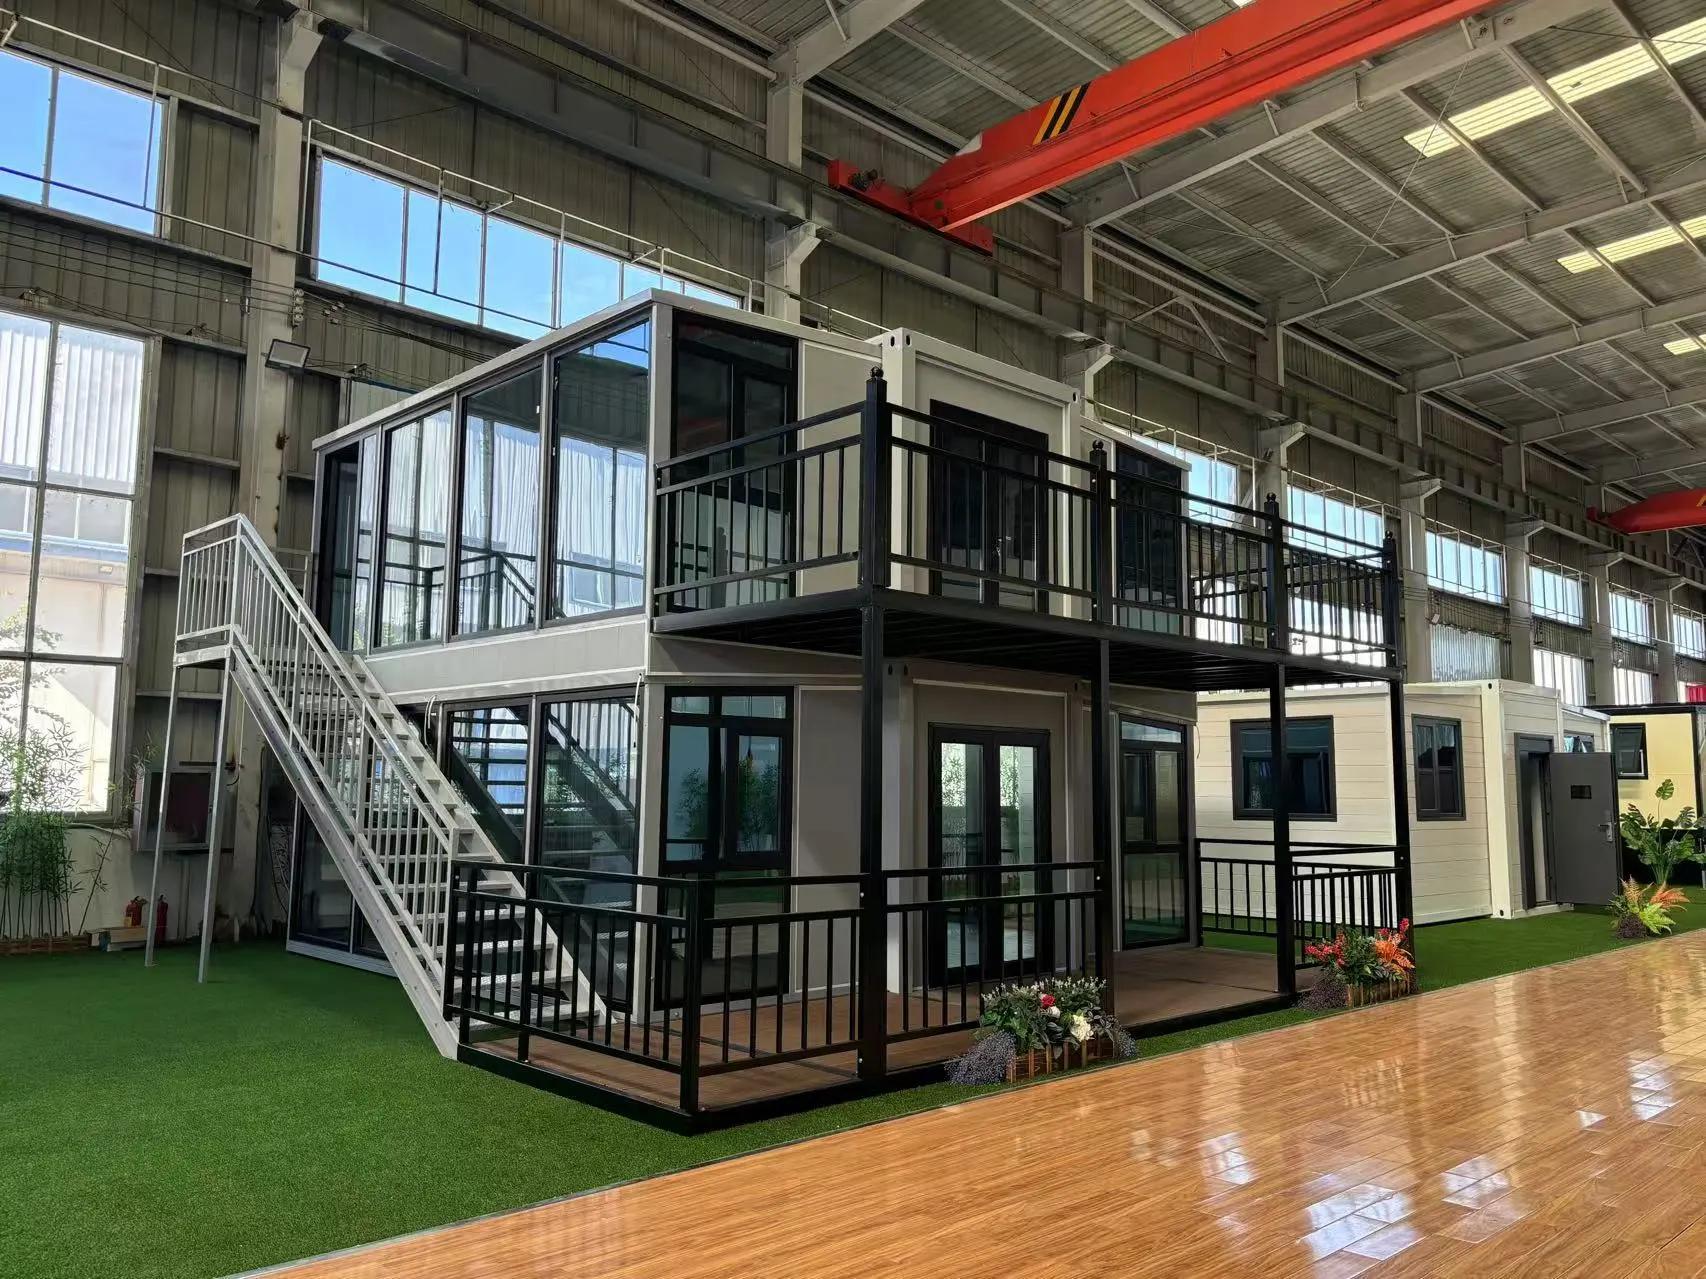
Consider a two-level arrangement when the site calls for more rooms without a wider footprint.
Discuss this use idea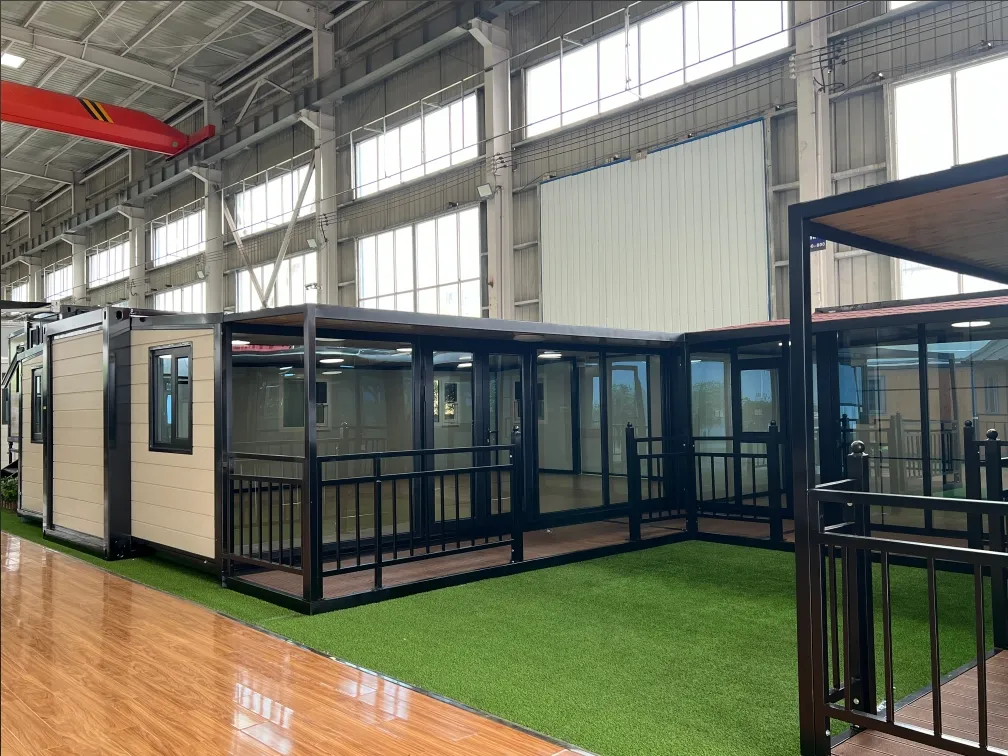
Combine several spaces around a shared open area for group stays, hospitality or mixed-use settings.
Discuss this use ideaChoose the feeling before the specification
Start with the roof shape, facade character, entrance and outdoor connection. Final materials and details are reviewed after the visual direction is clear.
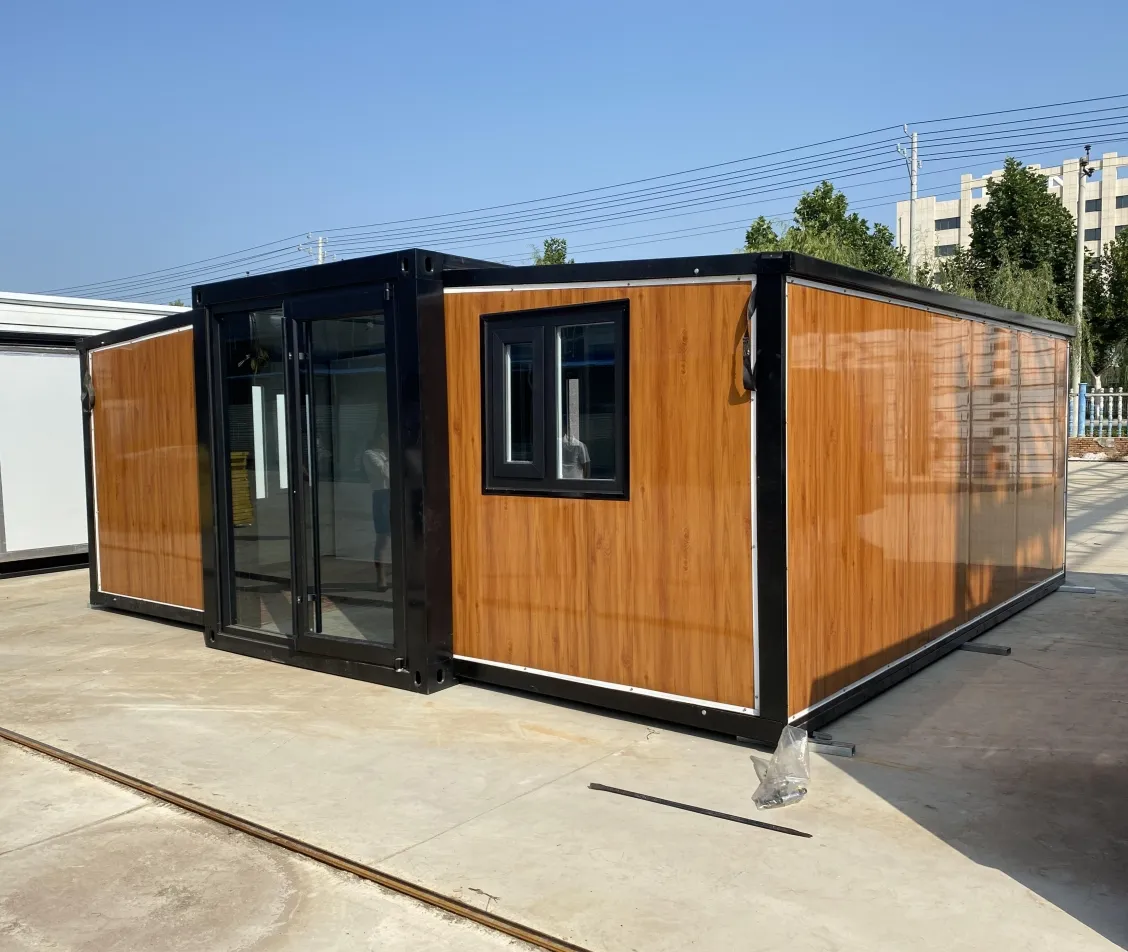
Warm & residential
A warmer facade direction for cabins, guest spaces and residential settings.
Discuss this lookOpen & contemporary
A more open frontage for reception, studio, office and visitor-facing uses.
Discuss this look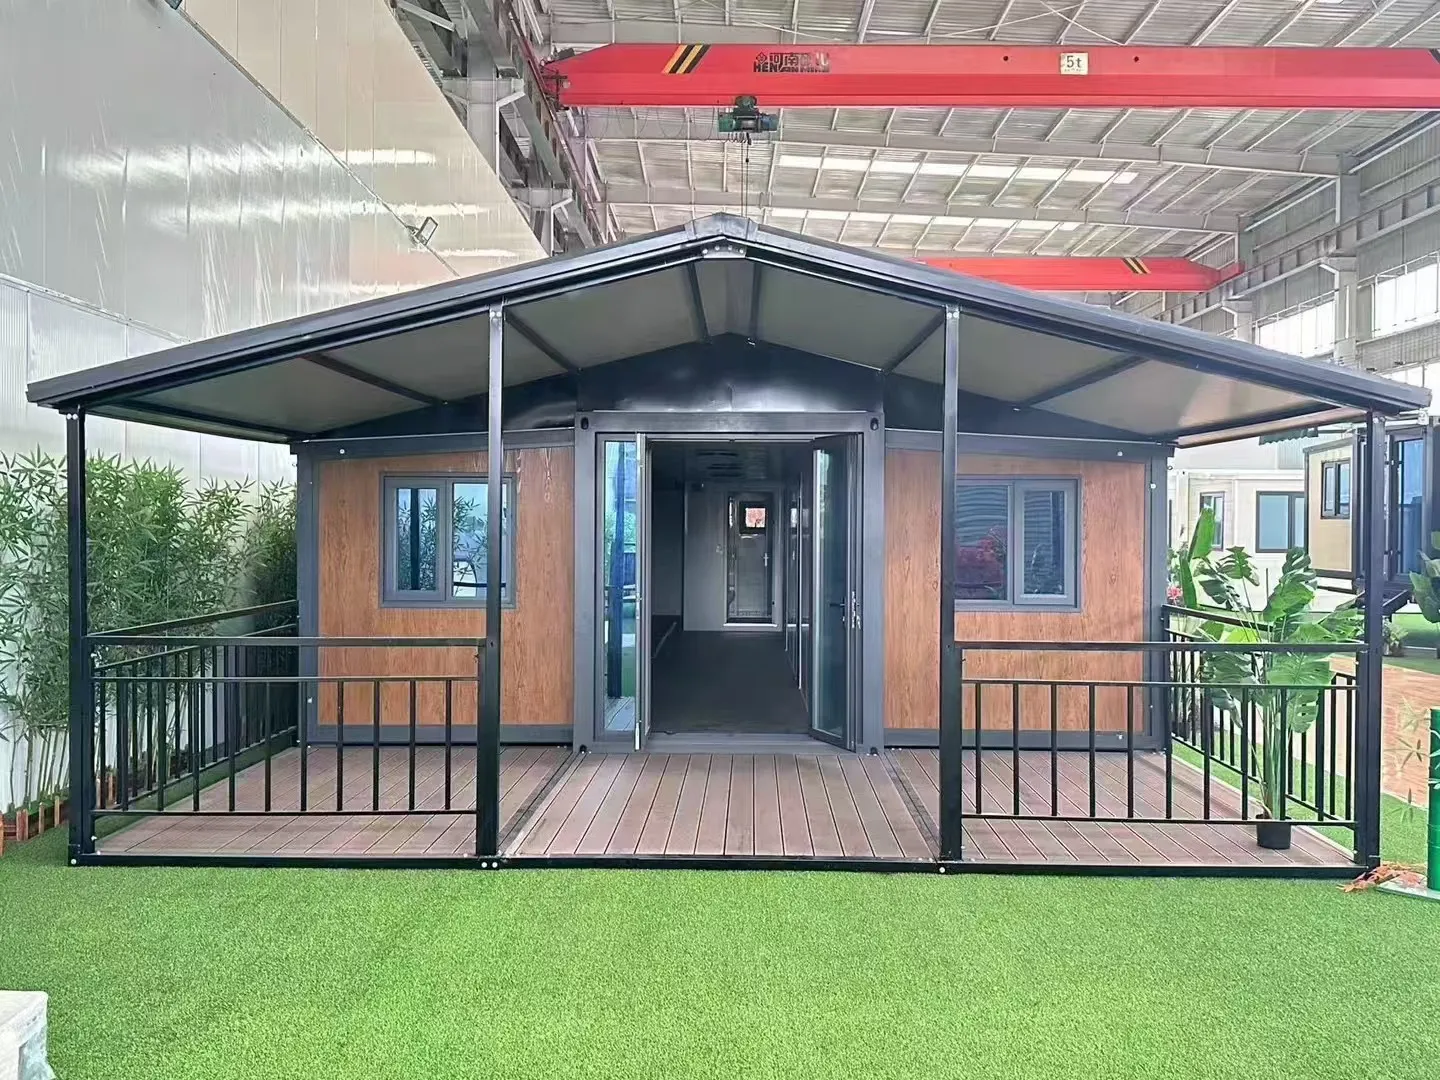
Outdoor connection
A covered outdoor edge changes the arrival experience and adds space to sit outside.
Discuss this lookVertical option
A two-level composition for projects that need more usable rooms on a tighter site.
Discuss this lookCommon size and layout starting points
Use 20 ft, 30 ft and 40 ft model families as simple comparison points. The selected drawing, room arrangement and final expanded footprint are confirmed during project discussion.
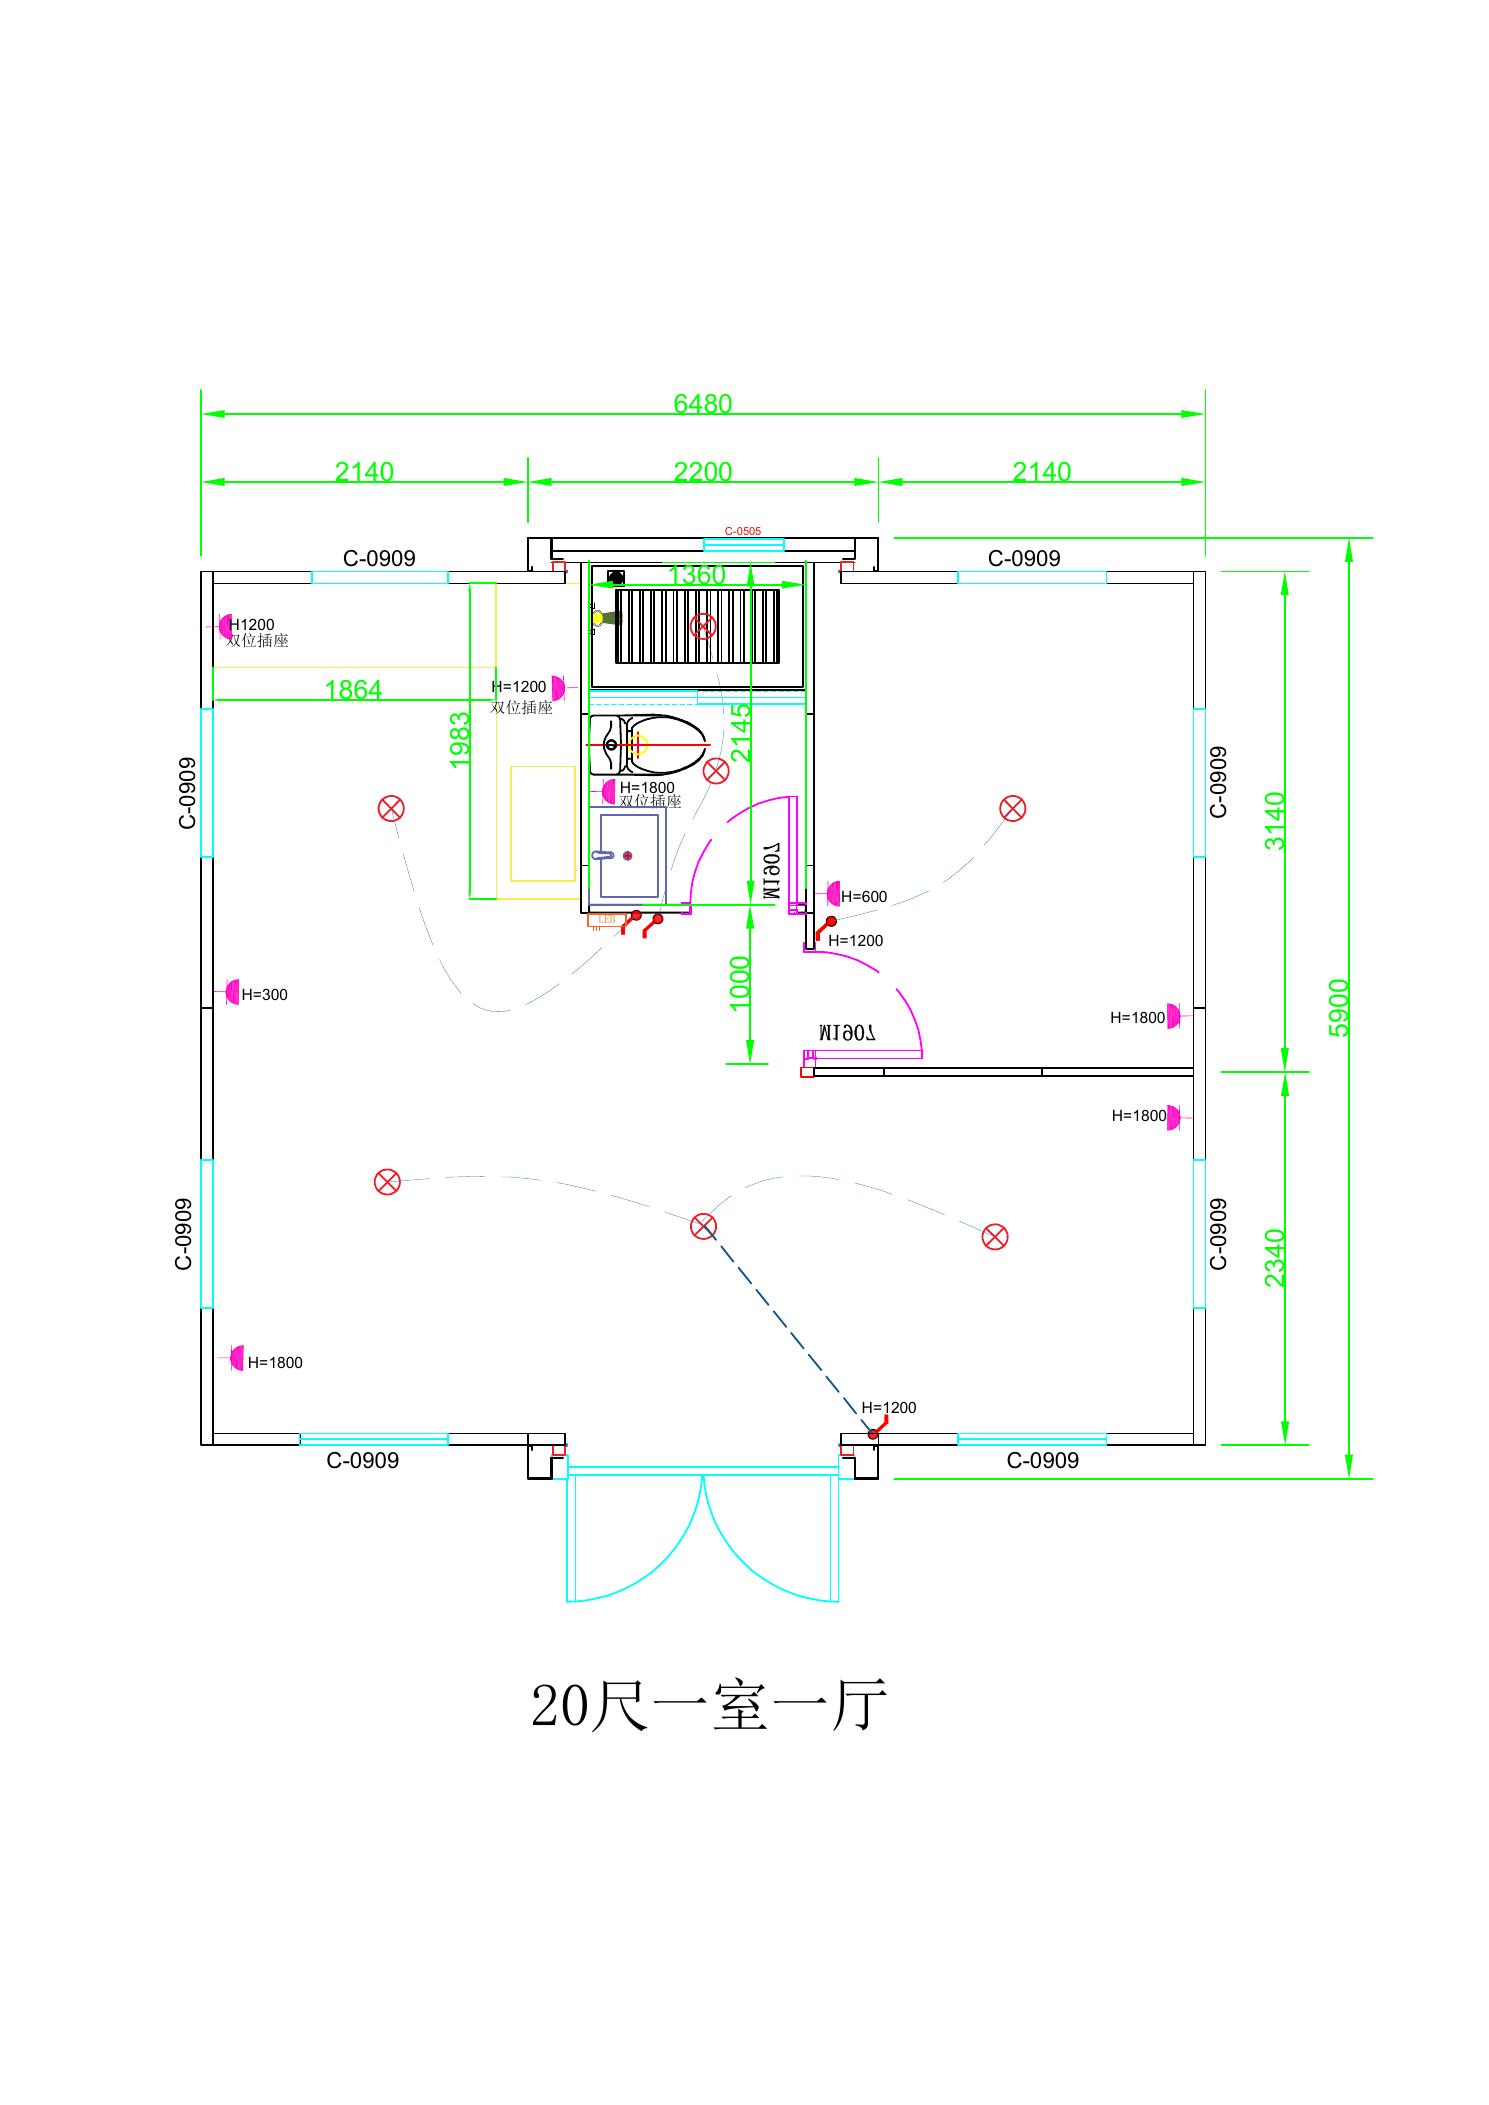
A compact starting point with one private room, a shared living area and a bathroom zone.
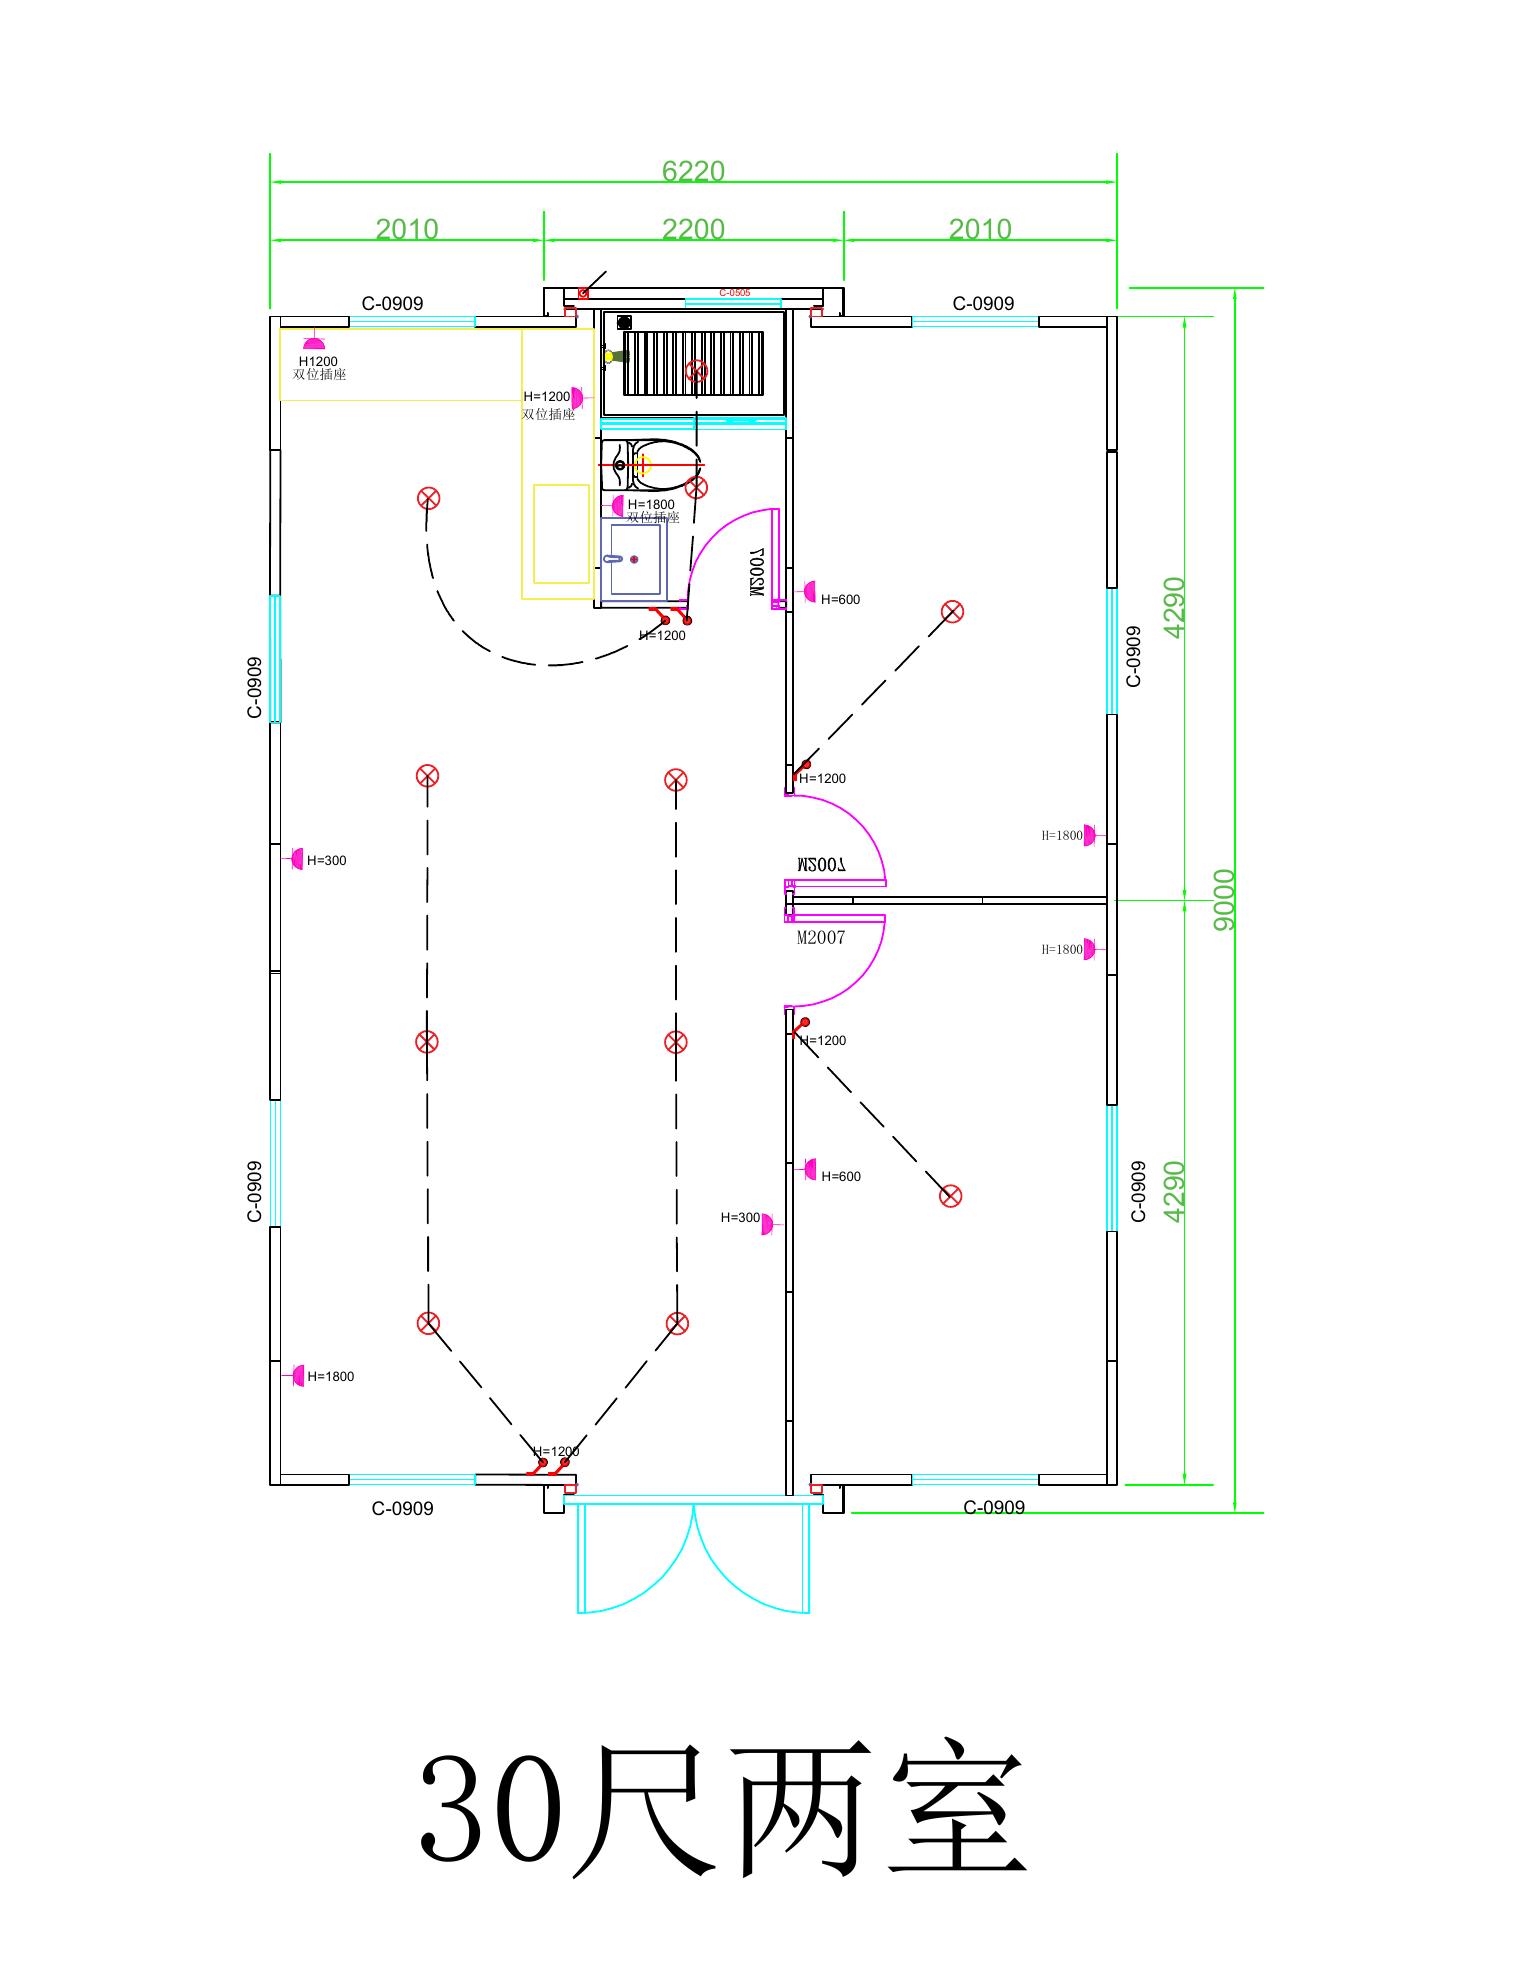
A longer footprint that can begin with two private rooms and a larger central living area.
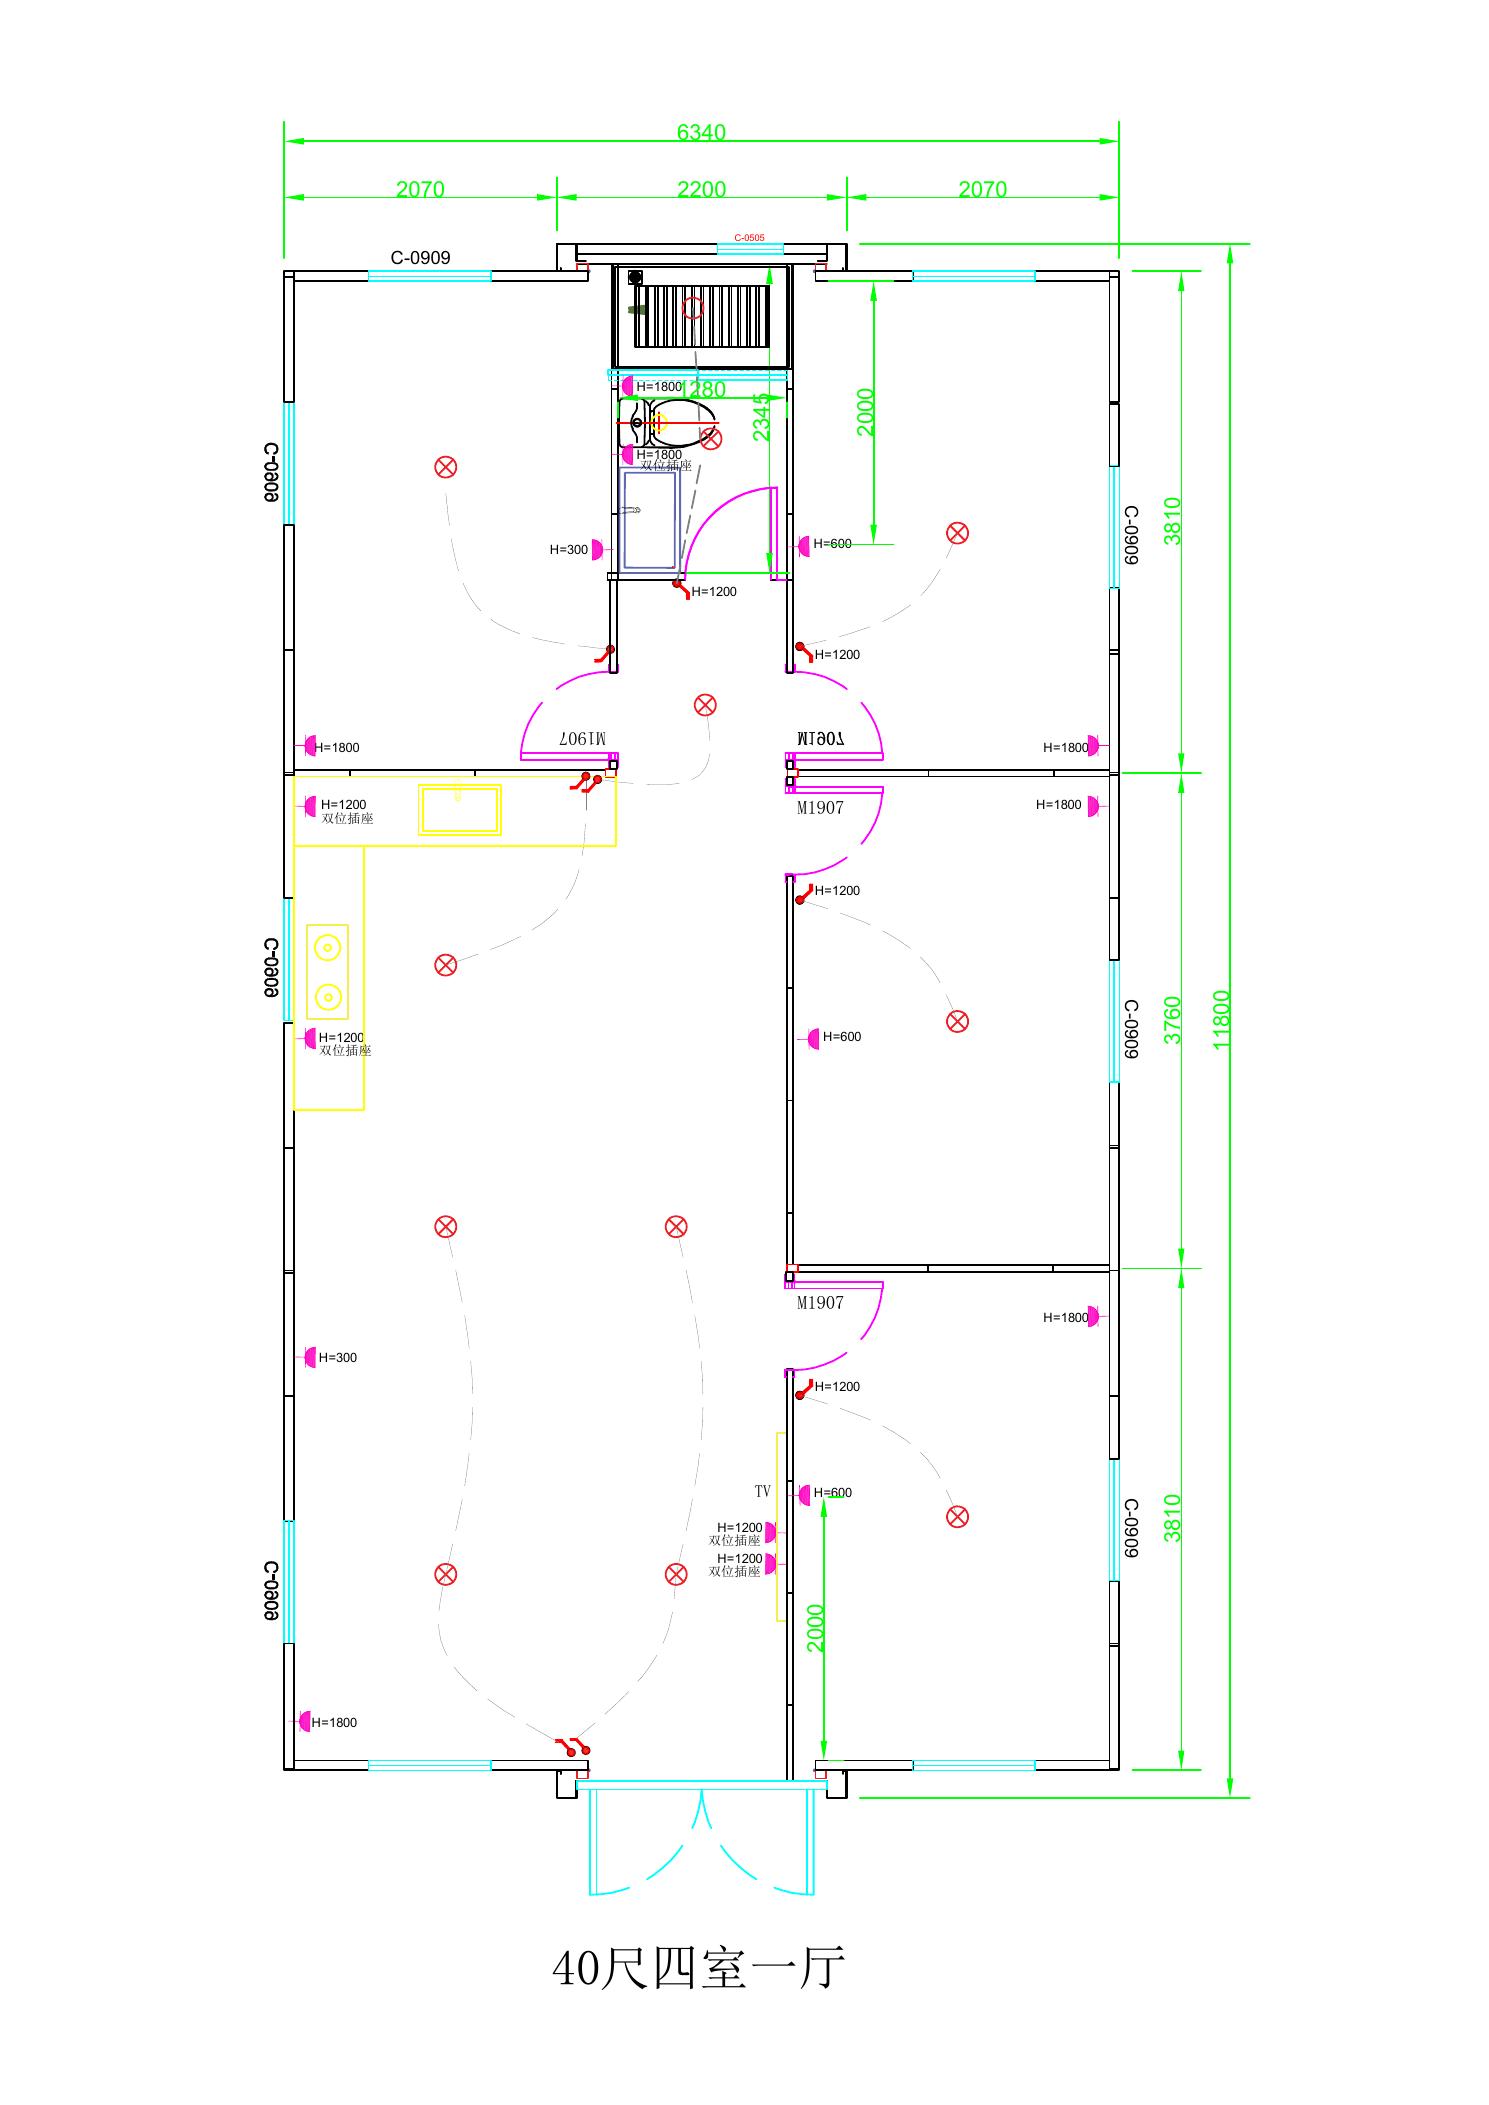
A multi-room direction for accommodation projects that need more separate sleeping spaces.
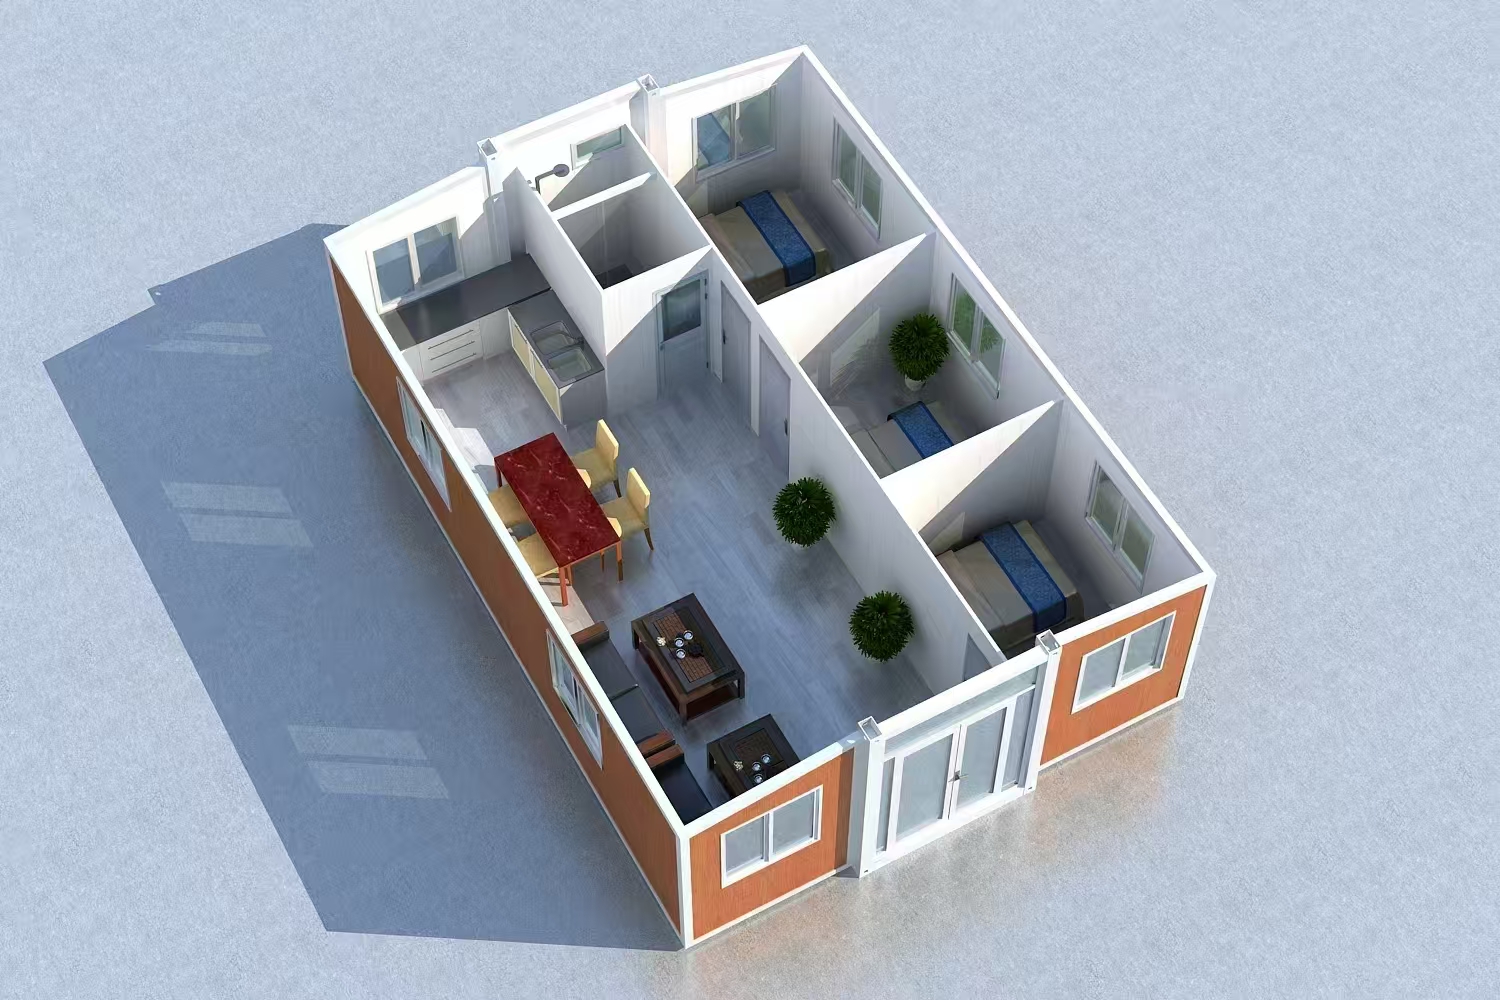
A furnished visual reference to help discuss room relationships before detailed drawings begin.
See the space unfold
Watch a representative double-wing unit being opened. The final site process, lifting plan and setup scope are discussed for the selected project and destination.
Discuss Your Use IdeaTrouble playing the video? Open the unfolding video separately (new tab). Site access and lifting arrangements must be confirmed for your project.
Start without a technical brief
Tell us what the space needs to do and which look or floor plan caught your attention. Detailed specifications can follow after the direction is clear.
Helpful to share